
1355 Santa Cruz Avenue
Menlo Park
Price Upon Request
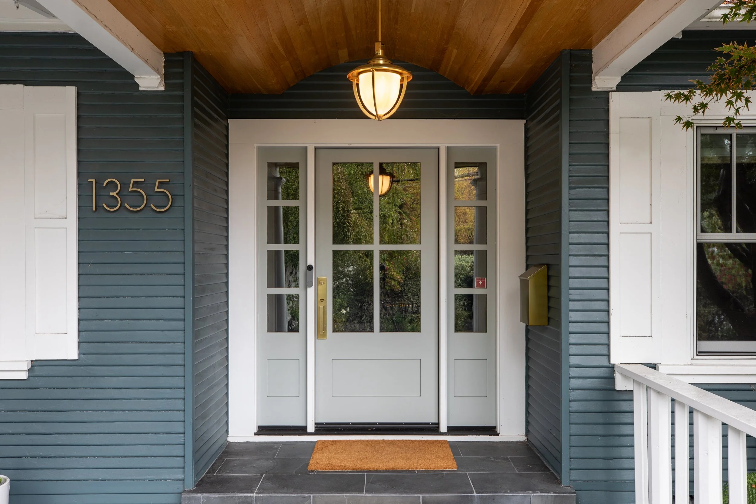
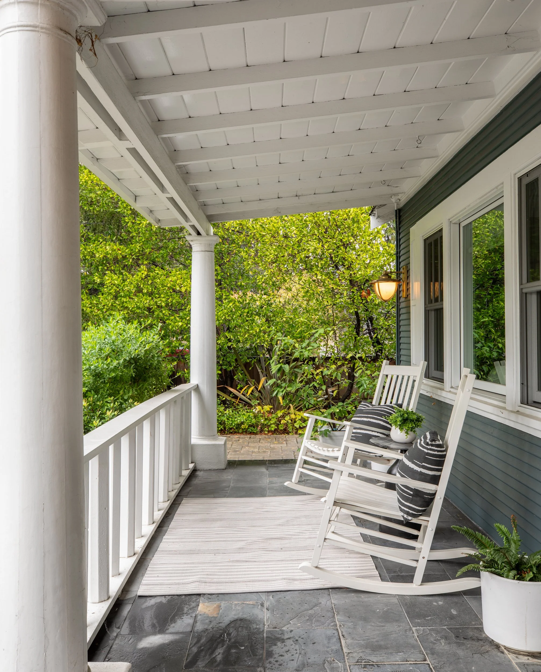
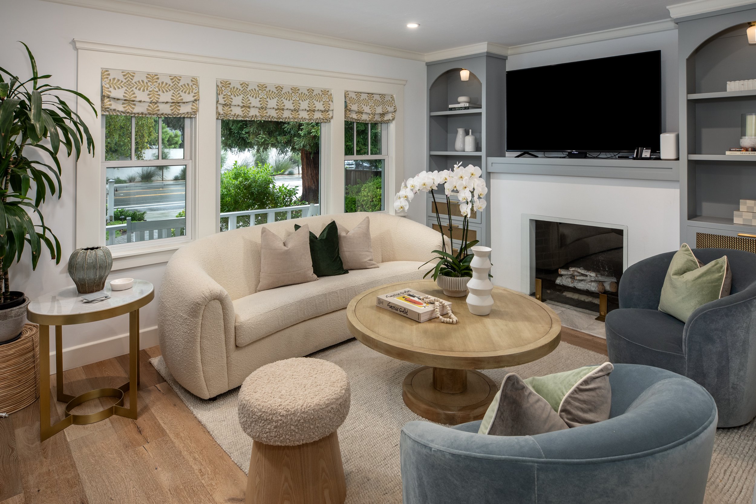
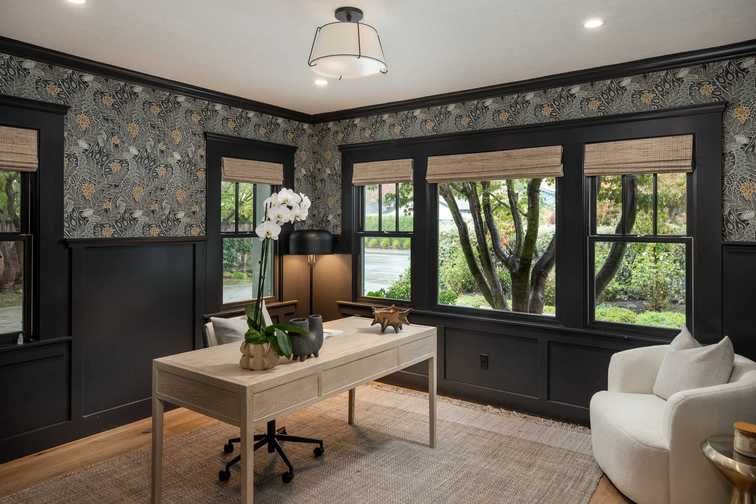
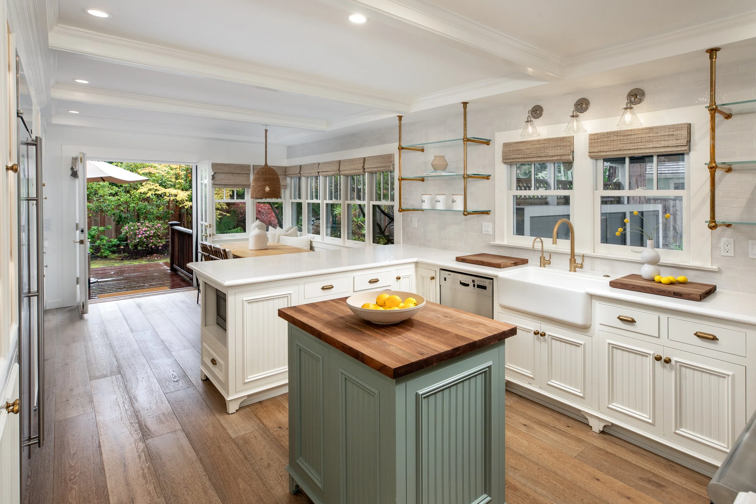
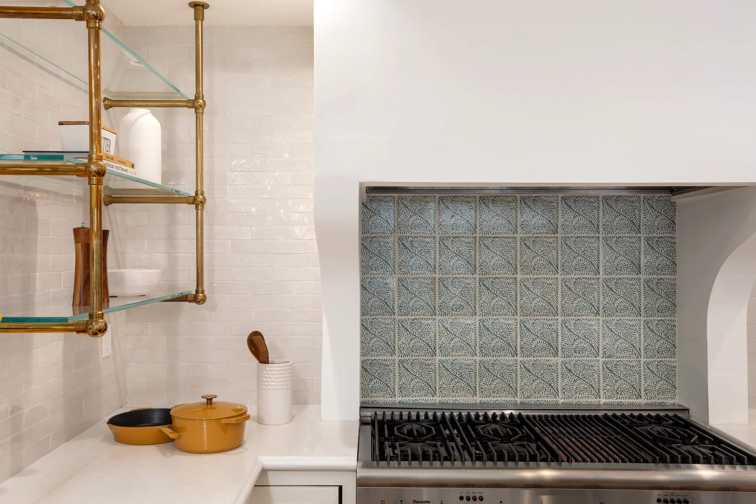
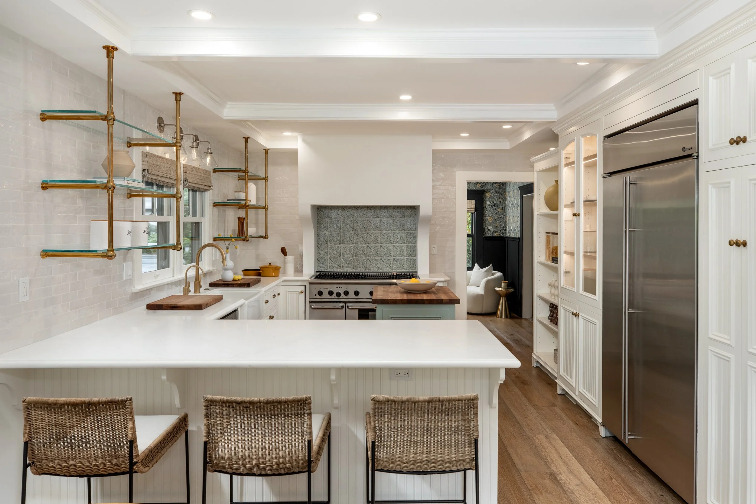
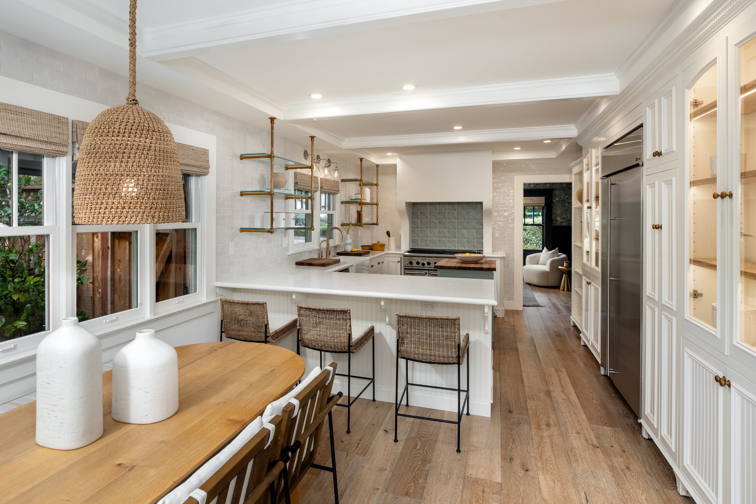
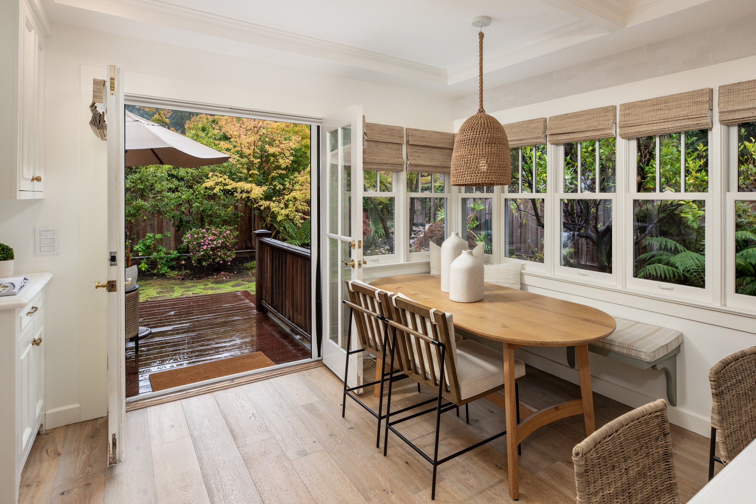
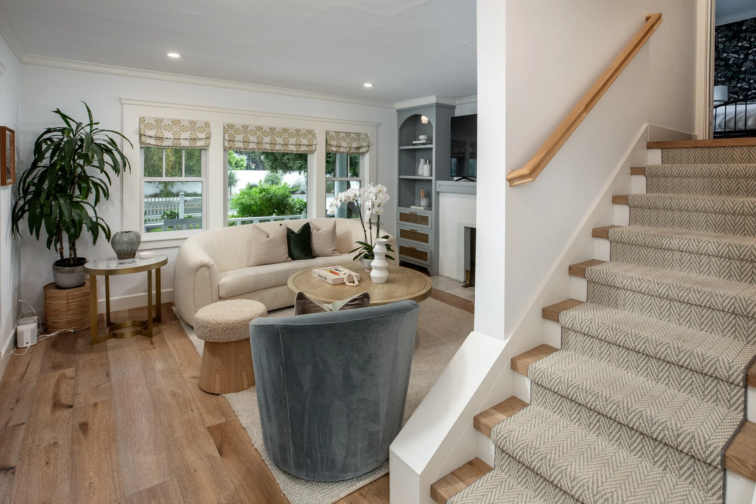
Set behind beautifully landscaped gardens and a circular paver driveway, this thoughtfully reimagined home blends its original 1930 character with tasteful updates and a touch of whimsical sophistication. Extensively remodeled in 2021, the home welcomes with clapboard siding, a covered porch, and an arched entry framing a glass front door with sidelights. Inside, hardwood floors, tailored cabinetry, and carefully considered details create inviting spaces for everyday living. A picture window illuminates the living room, where built-ins flank a wood-burning fireplace, while a dedicated office features wainscoting and corner windows. At the heart of the home, the beautifully appointed kitchen pairs an industrial-style gas range and double ovens with a sculptural plaster hood, farmhouse sink, and generous storage. Counter seating and a sunny breakfast area with built-in seating offer gathering places with an easy connection to the outdoors.
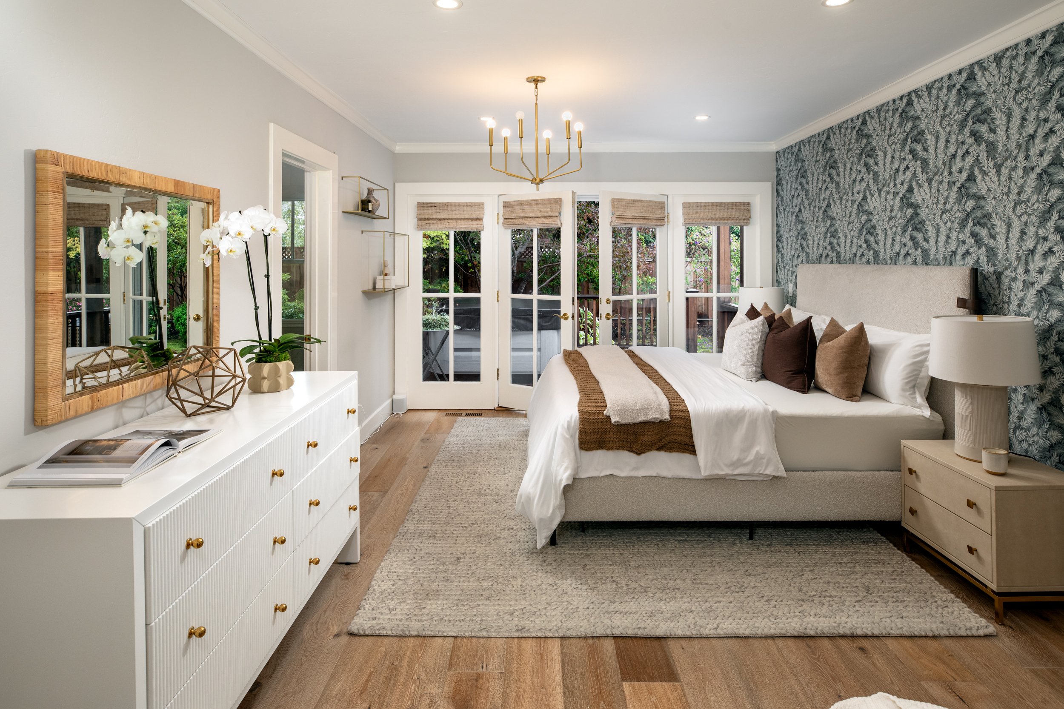
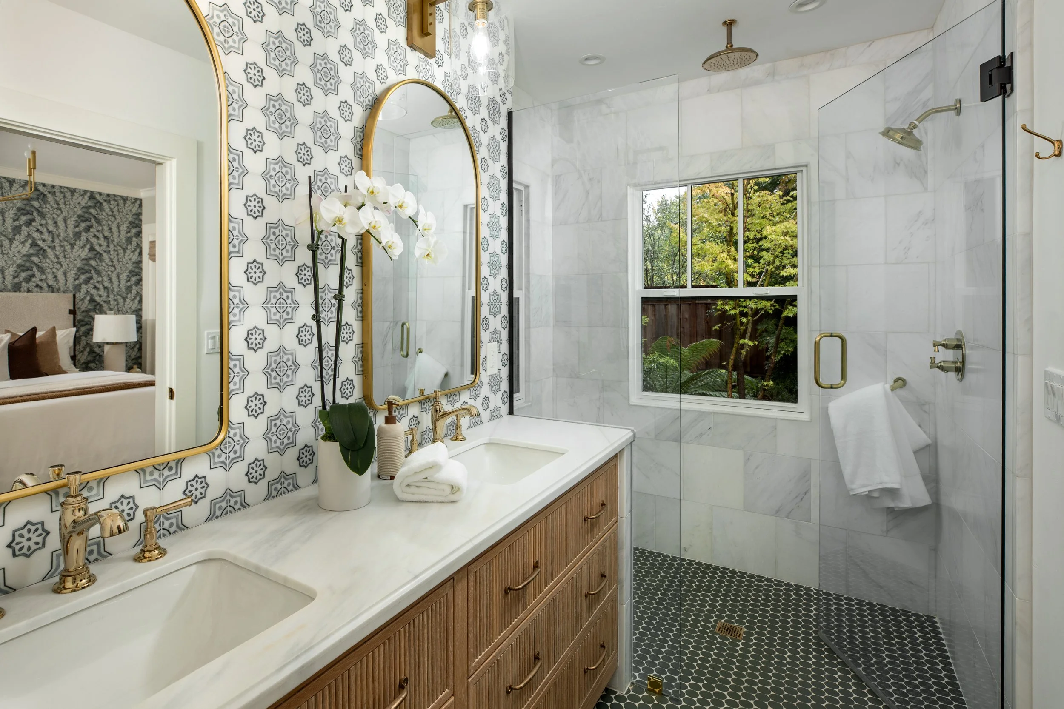
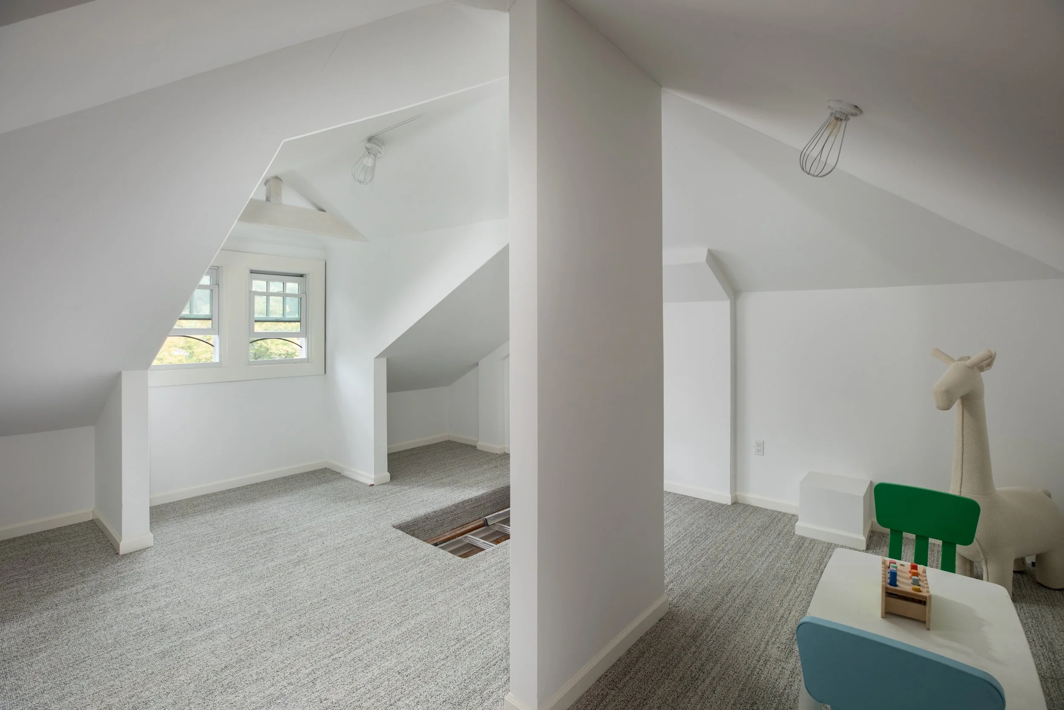
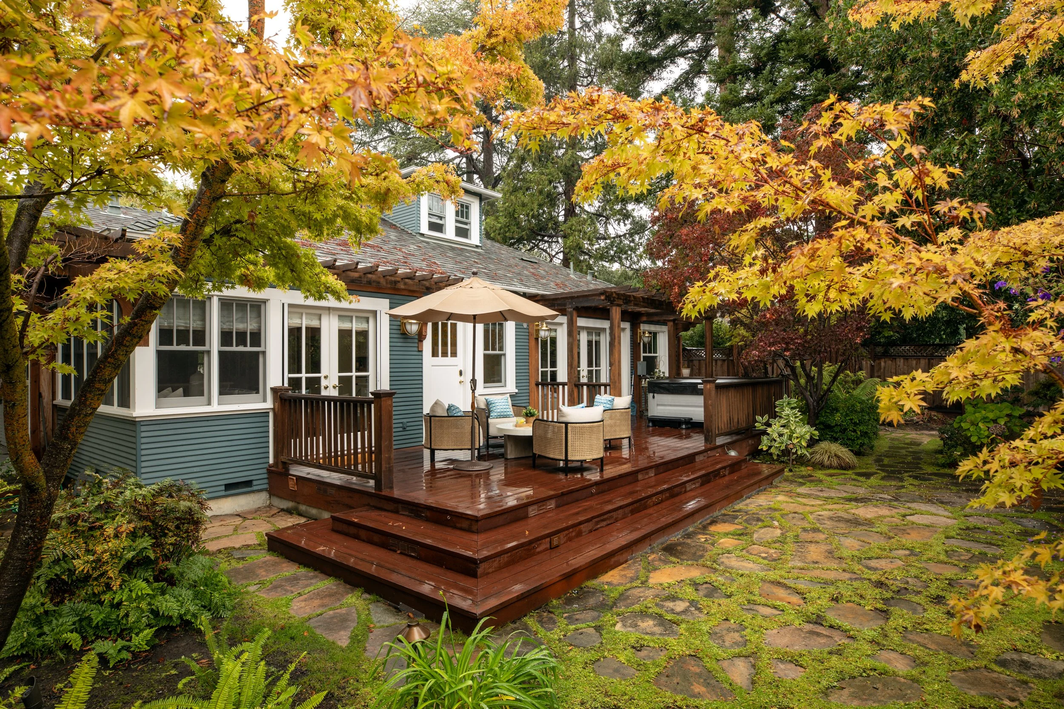
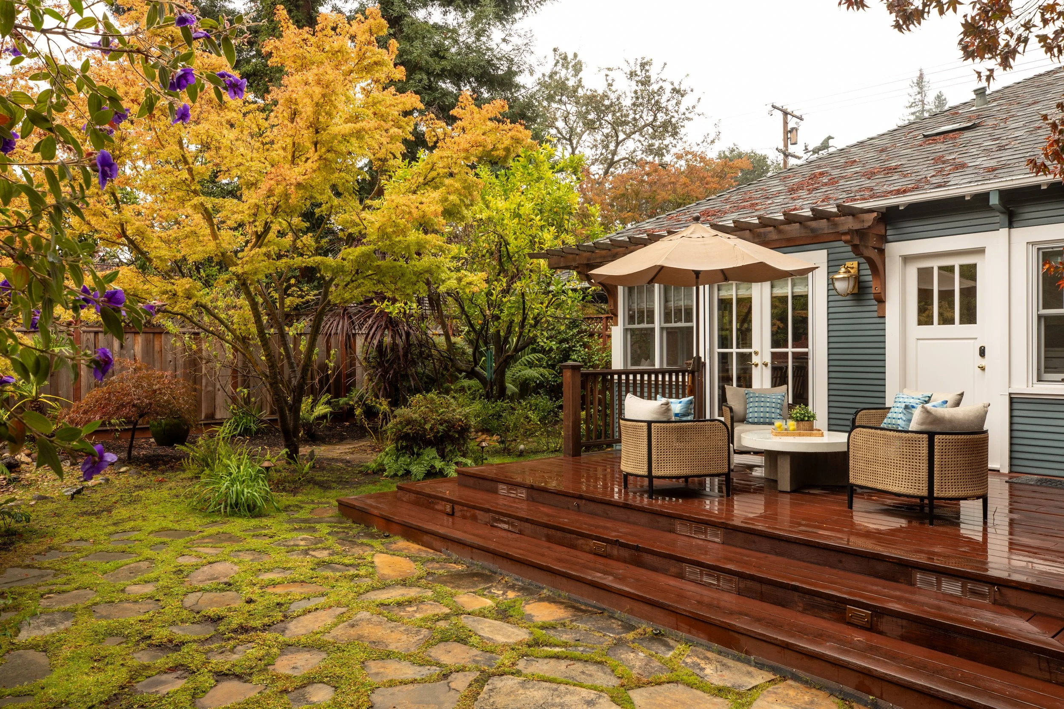
The primary suite overlooks the rear gardens and features a customized walk-in closet and a beautifully finished bath with white oak cabinetry, a marble-topped dual vanity, countertop to ceiling tile and an oversized shower with with two shower heads and brass finishes. A secret loft hideaway adds a playful surprise to one of the two additional bedrooms, while a lower-level family room offers built-in cabinetry and doors to the rear yard. Outside, an enchanting garden unfolds through lush ferns, mature plantings, sandstone patios, and stone pathways softened by moss. A wood deck with a hot tub and a custom fountain complete this private retreat. Just blocks from downtown Menlo Park, with convenient access to Sand Hill Road and excellent Menlo Park schools, the property offers an exceptional opportunity to purchase independently or together with the adjoining rear property for a combined setting of approximately half an acre.
Design + Features
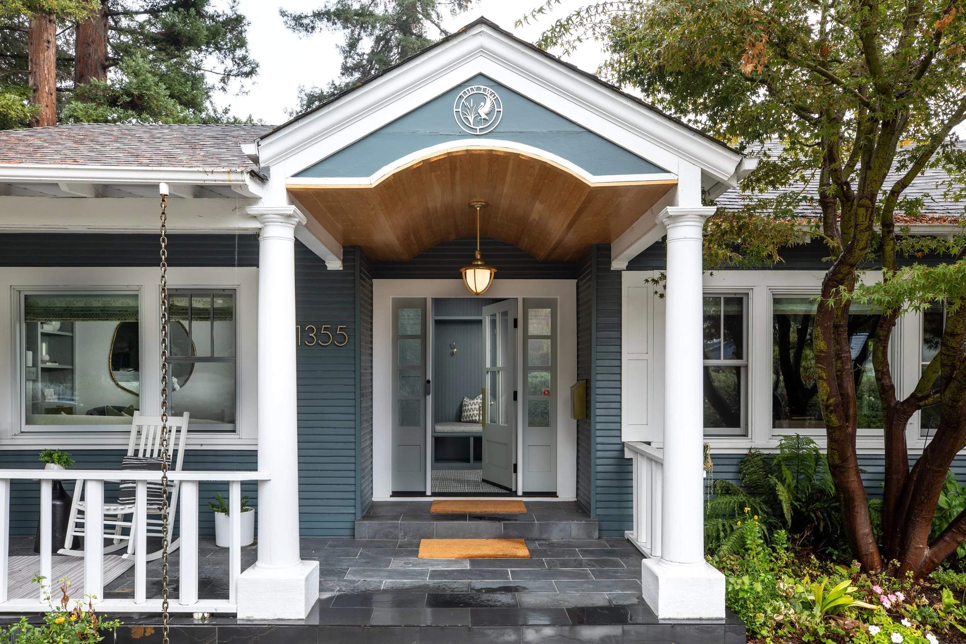
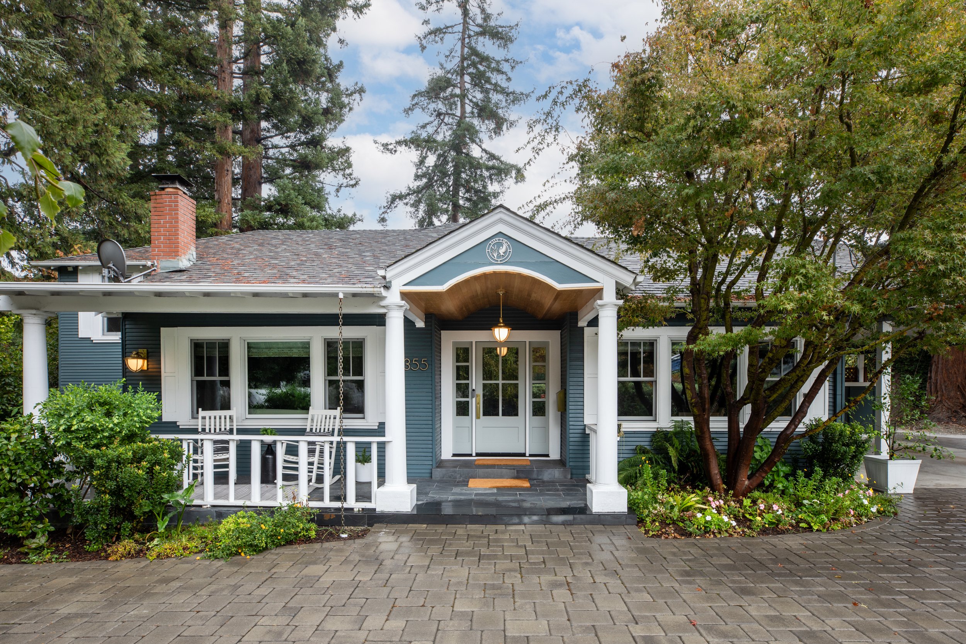
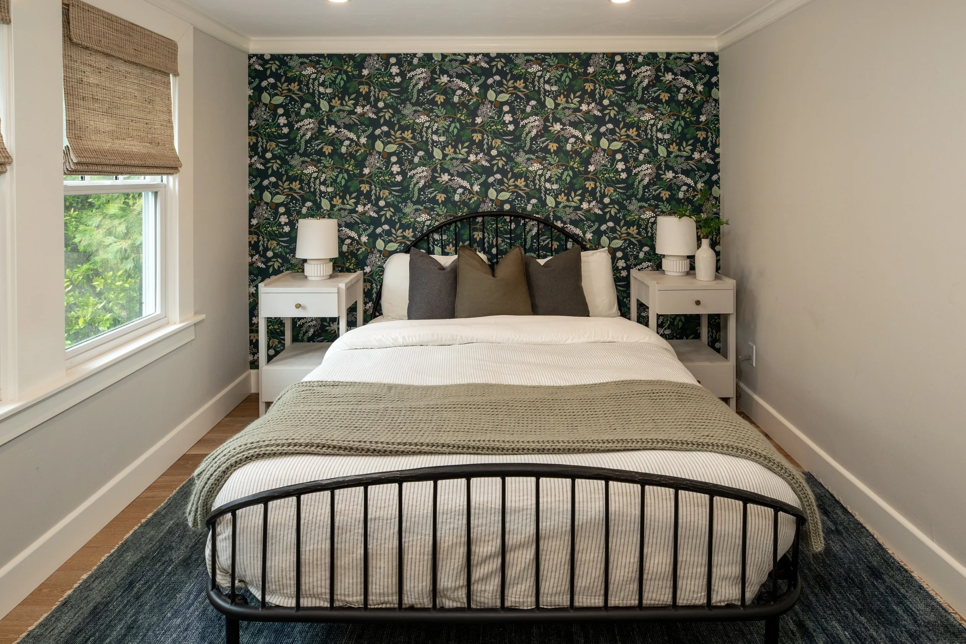
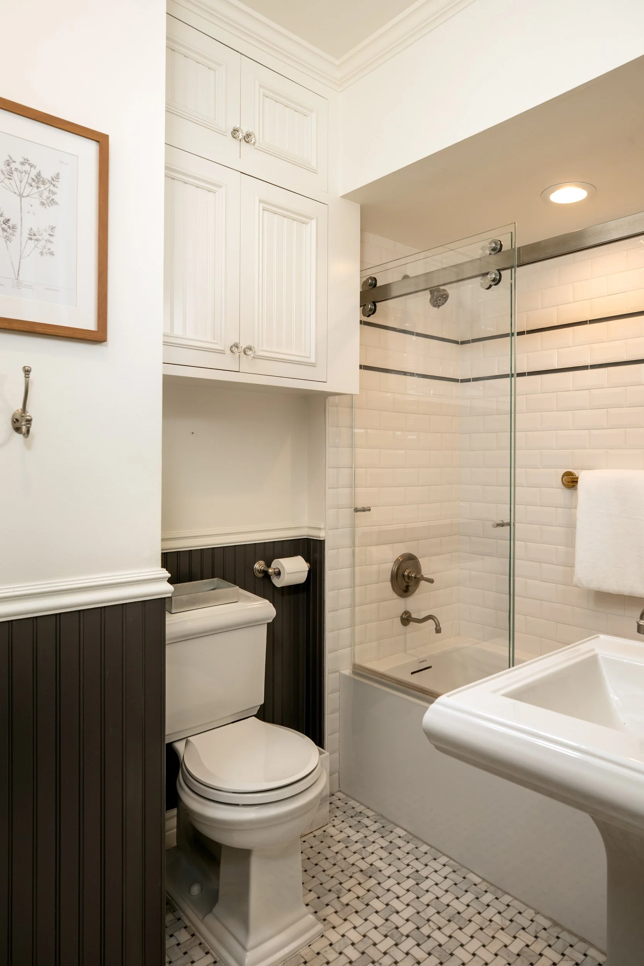
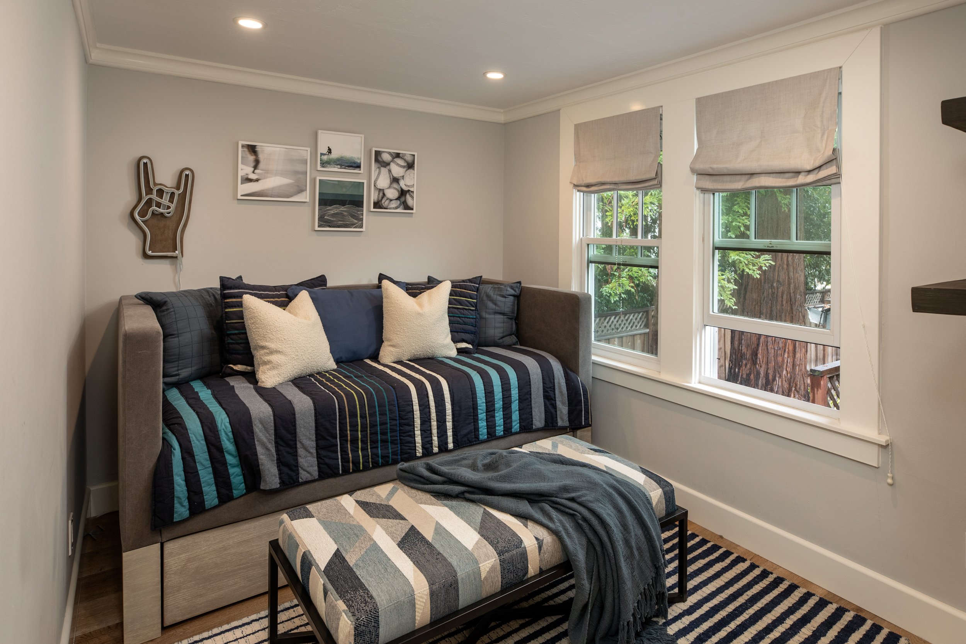
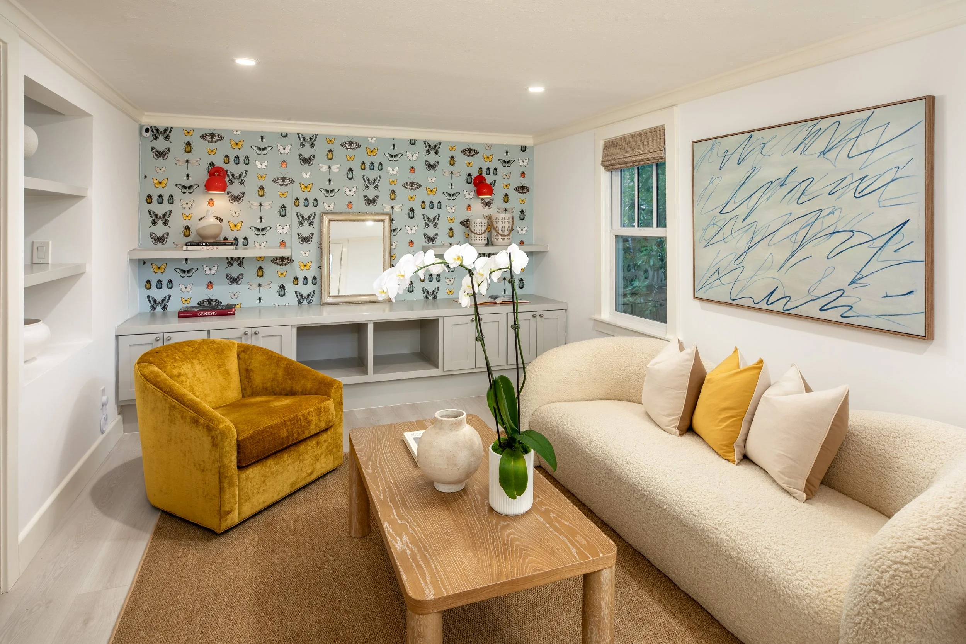
Three bedrooms and two bathrooms with stunning designer features throughout
Approximately 1,970 square feet on an approximately 11,009-square-foot lot
Originally built in 1930 and extensively remodeled in 2021, preserving its distinctive character
Landscaped front gardens, circular paver driveway, covered bluestone porch, and two-car carport
Welcoming entry with a built-in bench, cabinetry; hardwood floors throughout
Light-filled living room with a picture window, wood-burning fireplace, and flanking built-ins
Dedicated office with wainscoting, whimsical wallpaper, corner windows, and tailored window coverings
Expansive kitchen with detailed ceiling, inset lighting, farmhouse sink, floating glass shelves, counter-to-ceiling tile, and glass-front and concealed cabinetry
Top-of-the -line stainless steel appliances, including Industrial-style gas range with two ovens and a plaster hood, side by side refrigerator/freezer, counter seating, and window-lined breakfast area with built-in seating
Primary suite with garden views, customized walk-in closet, white oak bath cabinetry, marble-topped dual vanity, and oversized glass-enclosed shower with two showerheads
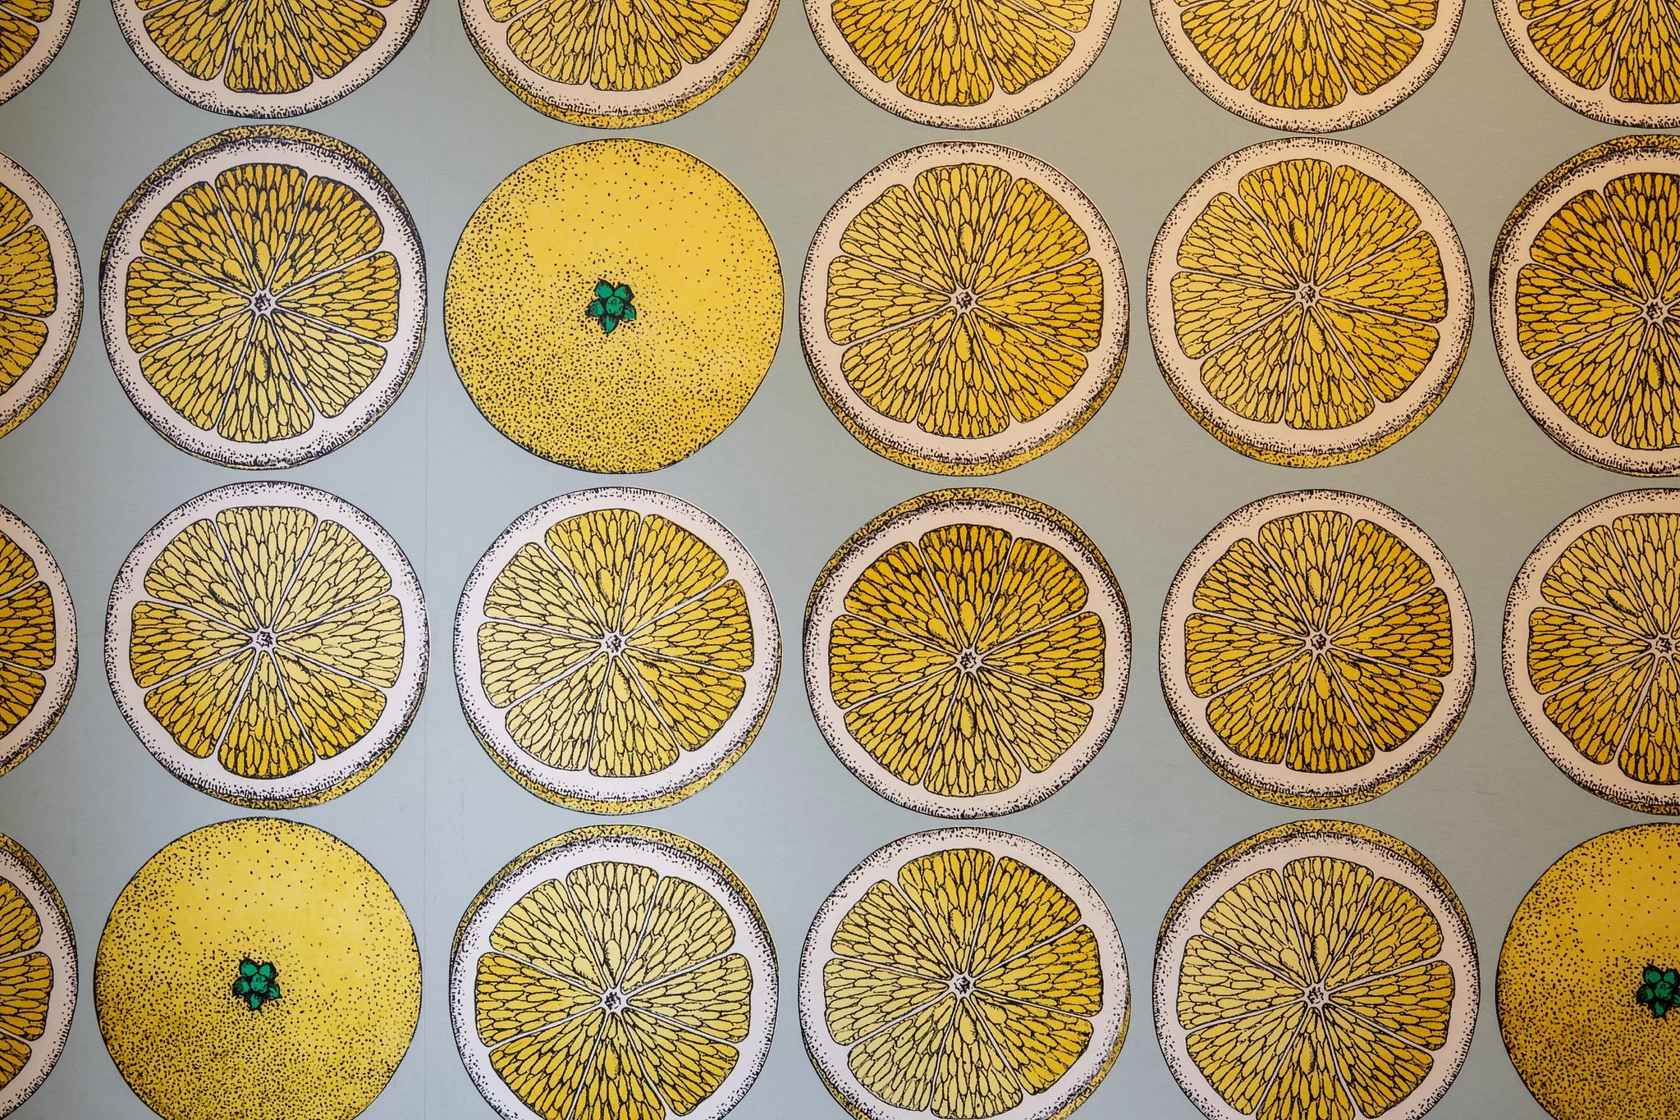
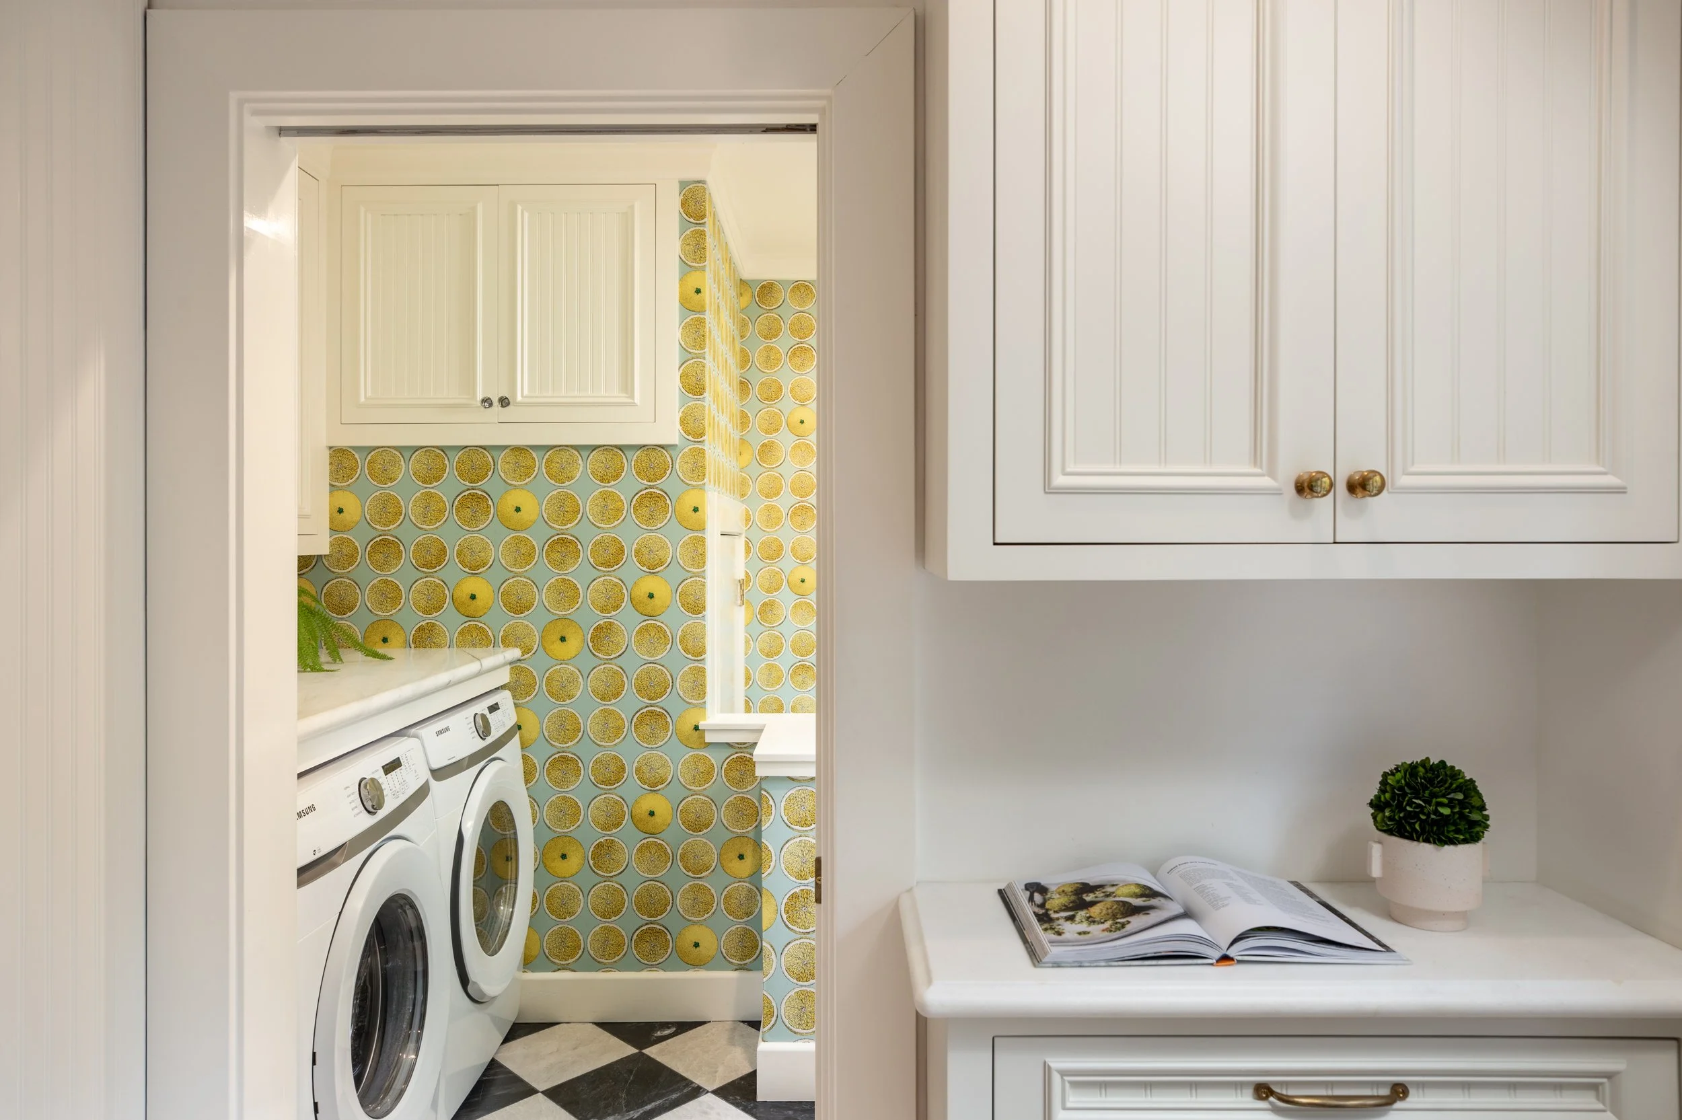
Secret loft hideaway accessed from an additional bedroom; laundry room with tile flooring , lemon wallpaper and access to the mechanical basement
Lower-level family room with built-in cabinetry and rear-yard access; private landscaped gardens with sandstone patios, moss-lined stone pathways, a custom fountain, and a deck with hot tub
Blocks from downtown Menlo Park, convenient to Sand Hill Road, HWY 280 and excellent Menlo Park schools; adjoining rear property available for purchase to create an approximately half-acre setting
Menlo Park
California
A Fresh Approach
Judy Citron
650.400.8424
JUDY@JUDYCITRON.COM
JUDYCITRON.COM
License: 01825569
Talia Citron Knapp
650.465.4814
TALIA@TALIACITRON.COM
License: 01987761

#1 Market Share Menlo Park
#8 California Small Agent Team 2026
#2 Silicon Valley Small Agent Team 2026


1377 El Camino Real, Menlo Park, CA 94025